
Waterfront
Address
605 36th Street, Newport Beach, CA
Price
$ 8,800,000
Property Attributes
- MLS#OC26228041
- TypeSingle Family
- Listing Status Active
- CountyOrange
- CityNewport Beach
- Area West Newport - Lido
- NeighborhoodOther
- Zip92663
- Style
- Year Built1951
- Price$ 8,800,000
- Bedrooms4
- Full Bathrooms3
- Half Bathrooms0
- Sqr Footage2348
- Lot Size0.0689 Acres
Data Source:
California Regional MLS (CRMLS)
Property Description
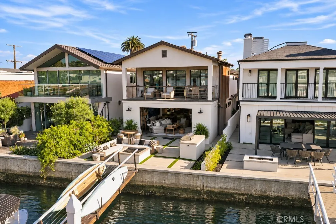
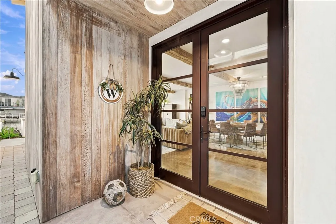
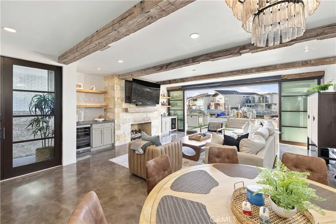
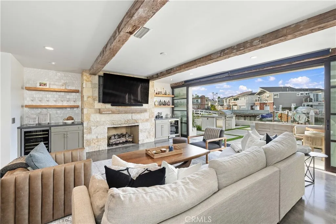
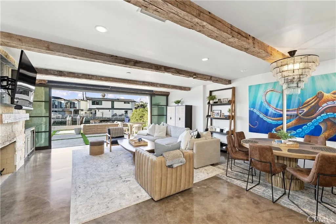
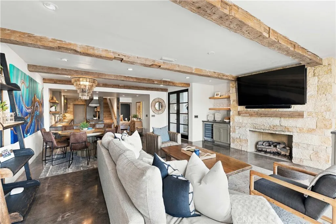
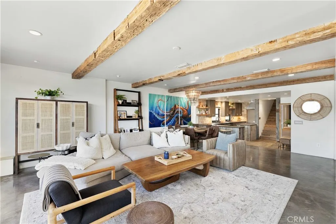
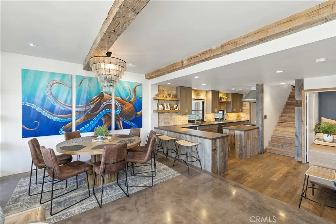
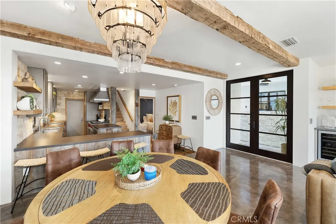
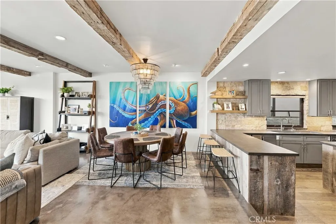
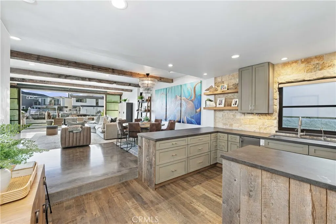
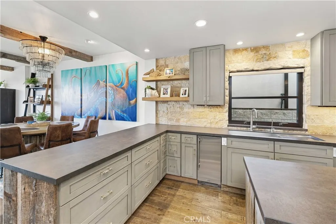
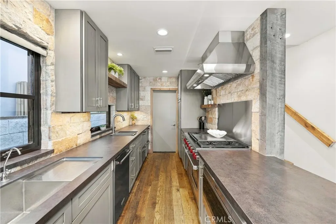
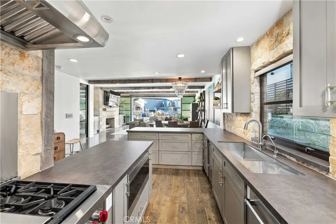
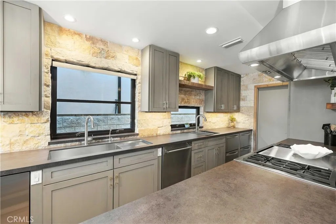
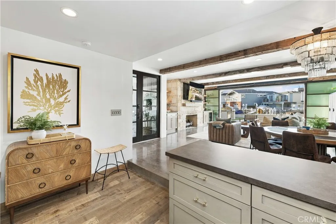
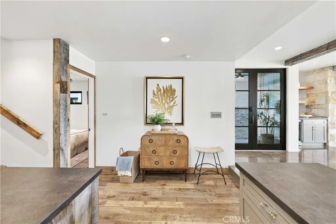
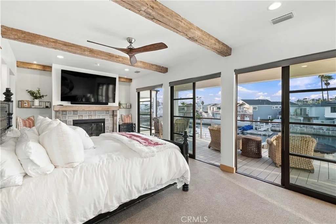
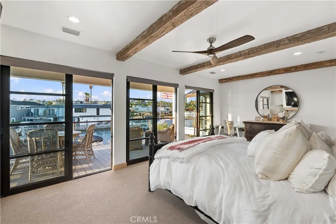
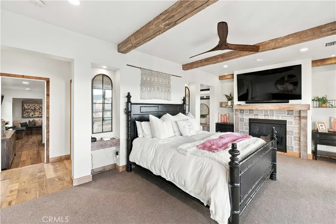
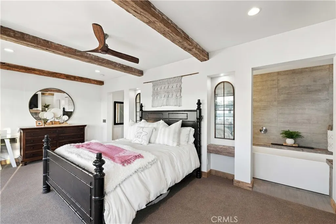
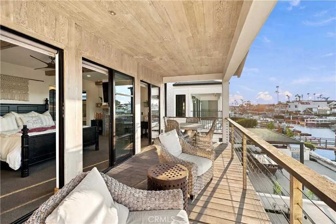
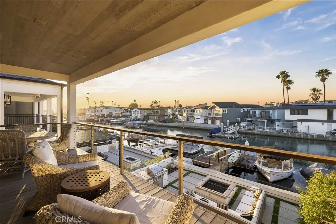
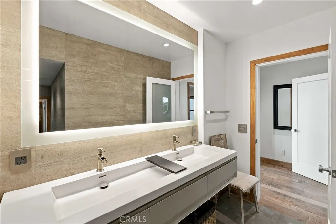
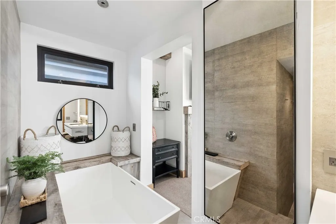
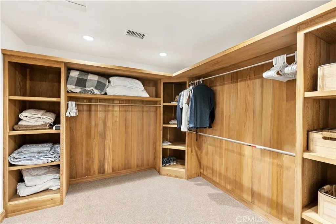
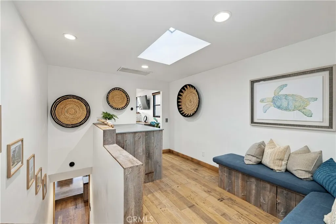
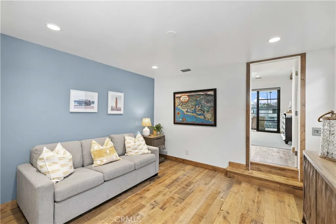
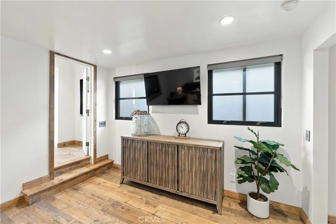
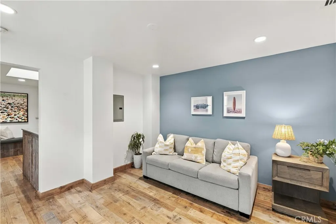
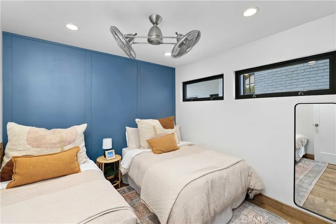
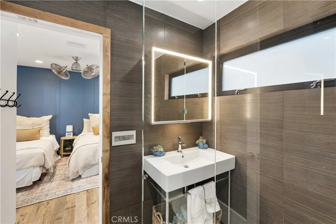
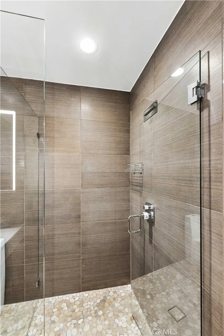
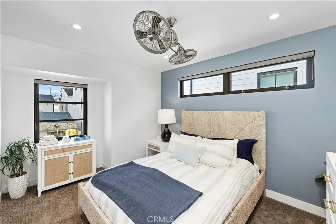
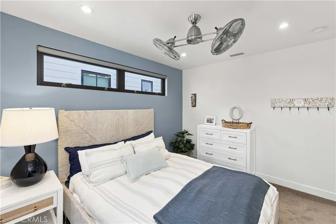
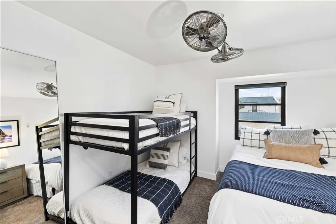
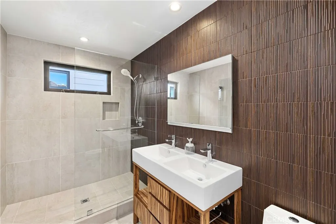
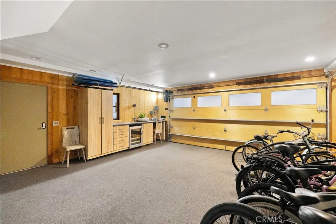
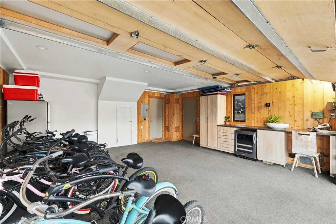
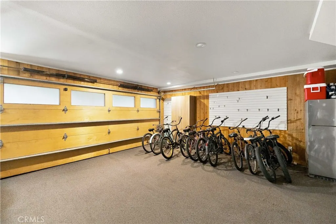
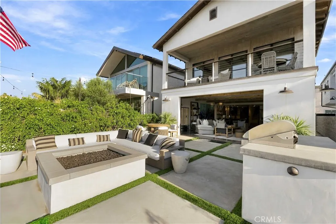
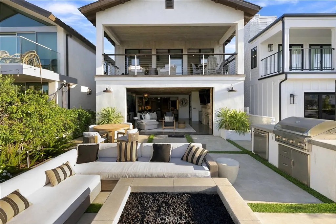
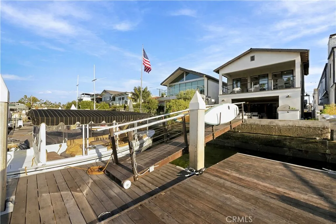
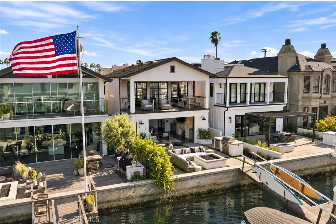
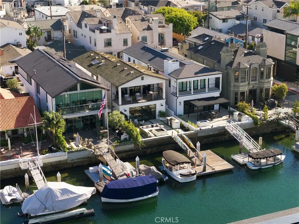
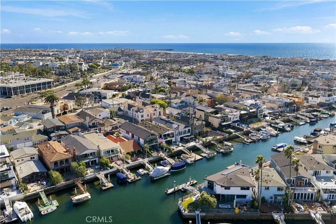
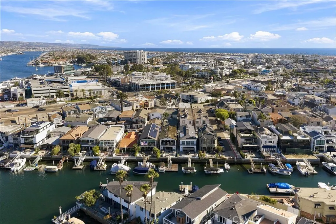
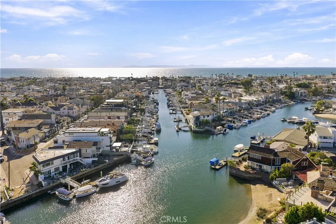
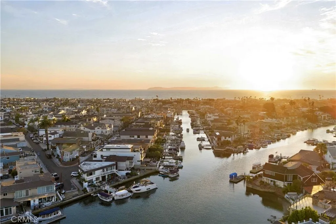
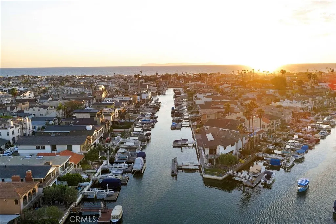
Experience the allure of Newport Beach waterfront living at 605 36th Street, where distinctive architecture, rich natural finishes, and shimmering canal views create an inviting coastal retreat. Designed by architect Bradford C. Smith and extensively remodeled in 2015, this custom residence offers approximately 2,348 square feet with 4 bedrooms and 3 bathrooms. Reclaimed oak beams, limestone accents, polished concrete floors, and American oak hardwood flooring blend rustic warmth with contemporary sophistication. At the heart of the home, a spacious great room anchored by a striking stone fireplace flanked by two custom dry bars, opens through disappearing pocket doors to an exceptional waterfront entertaining area. Custom decking, a built-in BBQ, and a large cozy fire pit set the stage for sunset cocktails, alfresco dining, and relaxed evenings beside the water. A private dock accommodating a boat up to 32 feet, places the beauty and recreation of Newport Harbor just steps away. The beautifully appointed chef’s kitchen features Neolith countertops, stainless steel appliances, a Wolf built-in range, dual sinks, an ice maker, and textured limestone walls. An adjoining dining area offers a welcoming gathering space with an effortless connection to the great room and outdoor setting. A versatile main-level bedroom and a bathroom with a floor-to-ceiling tiled shower provide added flexibility. Upstairs, the primary suite offers a peaceful waterfront escape with a custom stone fireplace, walk-in closet, and covered balcony, enhanced by warm wood-paneled walls and ceiling, with breathtaking views of the Newport harbor canals and waterways. Enjoy these views and colorful sunsets before unwinding in the spa-inspired primary bath, complete with dual sinks, a freestanding soaking tub with ceiling rain shower, and a separate walk-in shower with floor to ceiling stone tiles and dual shower heads. Two additional spacious bedrooms, a third full bath, a custom loft (perfect sleeping area for additional guests), and conveniently located laundry complete the upper level. A spacious two-car garage with Western Red Cedar detailing complements the home’s distinctive character. Walking distance to sandy beaches, Lido Marina Village, boutique shopping, world famous waterfront restaurants, and endless harbor recreation nearby, this captivating residence brings the epitome of Newport Beach living to your doorstep!
| Elementary School | Middle School | High School |
|---|---|---|
| Newport Elementary School | Ensign Middle School | Newport Harbor High School |
| Price History | |
|---|---|
| 10/22/2026 | Listed $8,800,000 |
General Features
| Living Area | 2348 |
|---|---|
| Sewer | Public Sewer |
| Heating | Central,Forced Air |
| Cooling | Central Air,Electric |
| Utilities | Cable Available,Electricity Connected,Natural Gas Connected,Phone Available,Sewer Connected,Water Connected |
| Possession | Close Of Escrow |
| Roof | Shake,Wood |
| Appliances | Built-In Range,Dishwasher,Freezer,Gas Cooktop,Disposal,Gas Range,Gas Water Heater,Ice Maker,Microwave,Refrigerator,Vented Exhaust Fan,Dryer,Washer |
| Garage Spaces | 2 |
| Architectural Style | Contemporary,Craftsman,Custom |
| Pool Features | None |
| Security Features | Carbon Monoxide Detector(s),Smoke Detector(s) |
| Construction Materials | Drywall,Stucco |
| Exclusions | Duffy boat, Outdoor furniture, Octopus mural/painting, |
| Year Built | 1951 |
| Electric | Electricity - On Property,220 Volts in Laundry |
| View | Bay,Canal,City Lights,Harbor,Neighborhood,Ocean,Panoramic,Water |
| Stories Count | 2 |
| Levels | Two |
| Property Subtype | Single Family Residence |
| Waterfront Features | Bayfront,Canal Front,Dock Access,Ocean Access,Ocean Front,Ocean Side Of Highway,Seawall |
| Community Features | Biking,Curbs,Storm Drain(s),Street Lights,Sidewalks,Water Sports,Fishing |
| Accessibility | None |
| County | Orange |
| New Construction | false |
| Property Type | Residential |
| HOA | false |
| Attached Garage | true |
| Subdivision Name | Other |
| Facing Direction | Northwest |
| Garage Y/N | true |
| Full Baths | 3 |
| Special Listing Conditions | Standard |
| Status | Active |
| Directions | Newport Blvd south to Short St (right). To 36th St (right). |
| High School | Newport Harbor |
| City | Newport Beach |
| Disclosures | City Inspection Required |
| Entry Location | 1 |
| Senior Community Y/N | false |
| High School District | Newport Mesa Unified |
| Number Of Units Total | 1 |
| MLS Area | N8 - West Newport - Lido |
| Lot Size Units | Square Feet |
| Lot Size Square Feet | 3000 |
| Listing Terms | Cash to New Loan |
| Spa Features | None |
| Elementary School | Newport |
| Property Attached Y/N | false |
| Land Lease Y/N | false |
| Current Financing | None |
| Middle/Junior High School | Ensign |
| Property Condition | Updated/Remodeled,Turnkey |
| Additional Parcels Y/N | false |
| Lease Considered Y/N | false |
| Structure Type | House |
| Living Area Units | Square Feet |
| Standard Status | Active |
| Occupancy Type | Owner |
| Year Built Source | Public Records |
| Tax Lot | 3 |
| Virtual Tour | https://www.youtube.com/watch?v=JPSszJX0-bE |
| Property Sub Type Additional | Single Family Residence |
| PostalCity | NEWPORT BEACH |
Interior Features
| Interior Amenities | Beamed Ceilings,Breakfast Bar,Built-in Features,Balcony,Ceiling Fan(s),Dry Bar,Open Floorplan,Stone Counters,Recessed Lighting,Storage,Wired for Data,Bar,Attic,Bedroom on Main Level,Galley Kitchen,Loft,Walk-In Closet(s) |
|---|---|
| Flooring | Carpet,Concrete,Tile,Wood |
| Fireplace Features | Family Room,Gas,Primary Bedroom |
| Total Stories | 2 |
| Common Walls | No Common Walls |
| Air Conditioning Y/N | true |
| Heating Y/N | true |
| Window Features | Double Pane Windows,Screens,Skylight(s) |
| Fireplace Y/N | true |
| Laundry Features | Electric Dryer Hookup,Gas Dryer Hookup,Inside,Upper Level |
| Total Bedrooms | 4 |
| Entry Level | 1 |
| Main Level Bedrooms | 1 |
| Main Level Bathrooms | 1 |
| LivingAreaSource | Assessor |
| Total Baths | 3 |
Exterior Features
| Exterior Amenities | Dock,Rain Gutters |
|---|---|
| Fencing | Block,Wrought Iron |
| Parking Features | Door-Single,Driveway,Garage Faces Front,Garage |
| Lot Features | Back Yard,Garden,Landscaped,Level,Rectangular Lot,Street Level |
| Water Source | Public |
| Total Parking | 2 |
| Inclusions | Floating dock platform, mounted TV's, wine fridges, appliances in kitchen, washer/dryer |
| Lot Size Area | 3000 |
| Foundation Details | Slab |
| Spa | false |
| Lot Size Acres | 0.0689 |
| Road Surface Type | Paved |
| Private Pool | false |
| Lot Size Source | Assessor |
| Door Features | Panel Doors,Sliding Doors |
| Road Frontage Type | City Street |
Amenities
- Foreclosure
- Views
- Short Sale
- New Construction
- Adult 55+
- Lease To Own
- No HOA Fees
- Furnished
- Primary On Main
- Air Conditioning
- Seller Finance
- Green
- Fixer Upper
- Horse
- Golf
- Fireplace
- Deck
- Garage
- Basement
- Pool
Property vs Single Family Average in 92663
Price
Year Built
 Based on information from California Regional Multiple Listing Service, Inc. as of November 6, 2026 5:37 PM UTC This information is for your personal, non-commercial use and may not be used for any purpose other than to identify prospective properties you may be interested in purchasing. Display of MLS data is usually deemed reliable but is NOT guaranteed accurate by the MLS. Buyers are responsible for verifying the accuracy of all information and should investigate the data themselves or retain appropriate professionals. Information from sources other than the Listing Agent may have been included in the MLS data. Unless otherwise specified in writing, Broker/Agent has not and will not verify any information obtained from other sources. The Broker/Agent providing the information contained herein may or may not have been the Listing and/or Selling Agent.
 This information is deemed reliable but not guaranteed. You should rely on this information only to decide whether or not to further investigate a particular property. BEFORE MAKING ANY OTHER DECISION, YOU SHOULD PERSONALLY INVESTIGATE THE FACTS (e.g.square footage and lot size) with the assistance of an appropriate professional. You may use this information only to identify properties you may be interested in investigating further. All uses except for personal, non-commercial use in accordance with

 Greater Antelope Valley Association of Realtors®: All information deemed reliable but not guaranteed. All properties are subject to prior sale, change or withdrawal. Neither listing broker(s) or information provider(s) shall be responsible for any typographical errors, misinformation, misprints and shall be held totally harmless.
 The information being provided by Conejo Simi Moorpark Association of REALTORS ® ("CSMAR") is for the visitor's personal, non-commercial use and may not be used for any purpose other than to identify prospective properties visitor may be interested in purchasing. Any information relating to a property referenced on this web site comes from the Internet Data Exchange ("IDX") program of CSMAR. This web site may reference real estate listing(s) held by a brokerage firm other than the broker and/or
