
Price Reduction - Views - New Construction - Primary on Main




Address
20620 Chatsboro Drive, Woodland Hills, CA
Price
$ 10,300,000
Property Attributes
- MLS#SR25241142
- TypeSingle Family
- Listing Status Active
- CountyLos Angeles
- CityWoodland Hills
- Area Woodland Hills
- Zip91364
- Style
- Year Built2023
- Price$ 10,300,000
- Bedrooms7
- Full Bathrooms10
- Half Bathrooms0
- Sqr Footage10550
- Lot Size0.7921 Acres
Data Source:
California Regional MLS (CRMLS)
Property Description
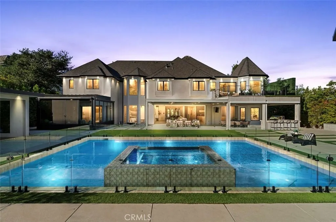
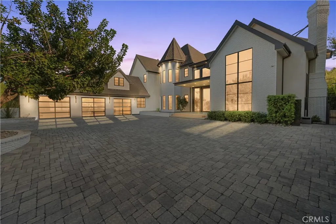
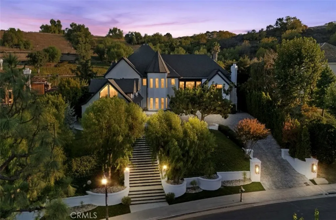
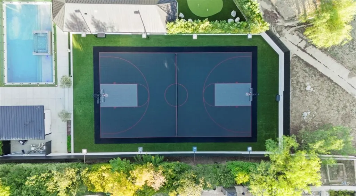
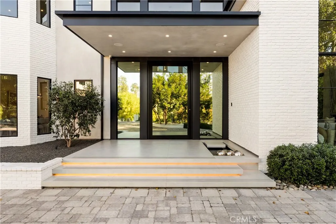
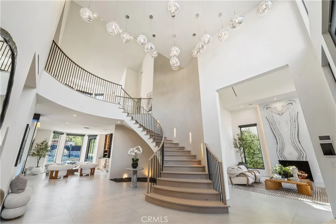
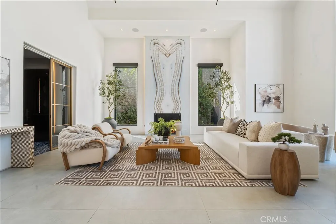
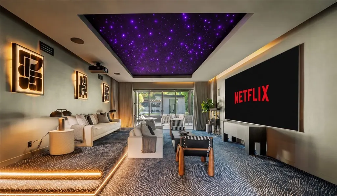
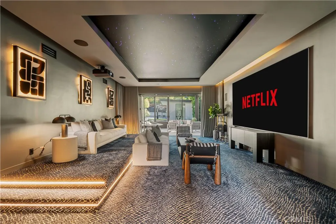
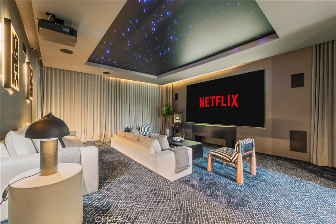
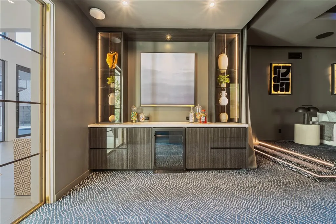
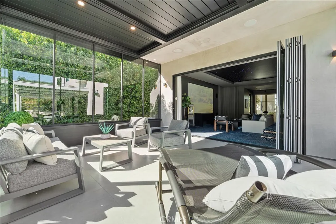
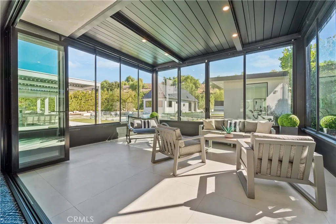
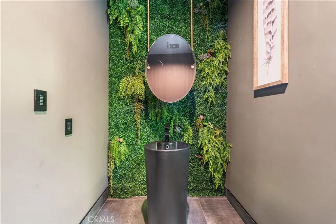
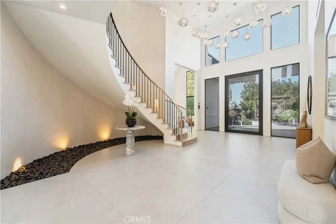
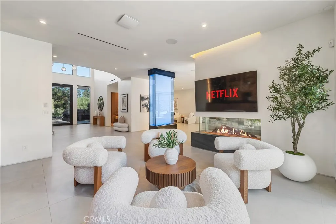
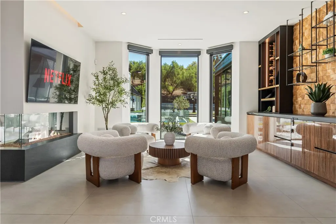
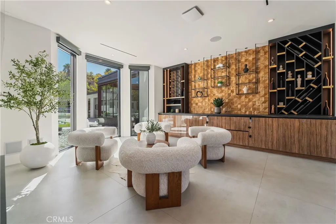
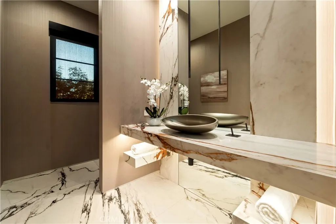
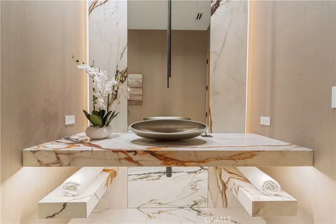
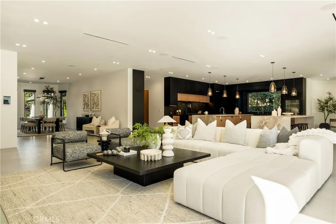
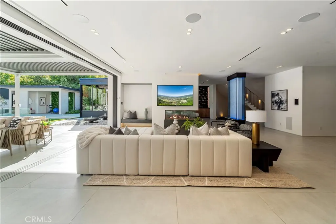
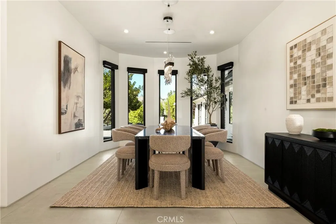
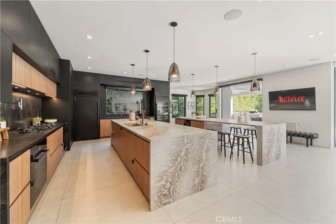
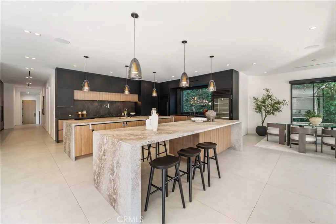
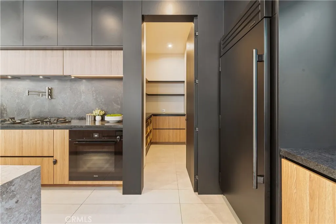
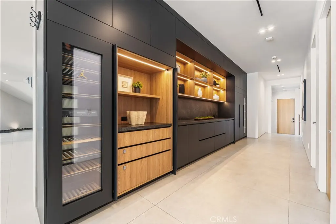
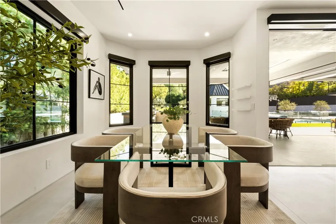
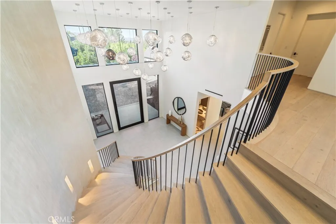
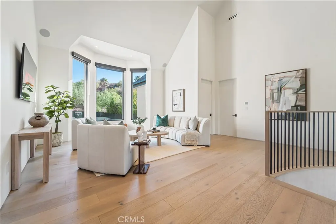
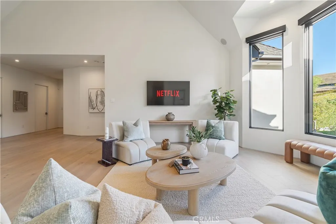
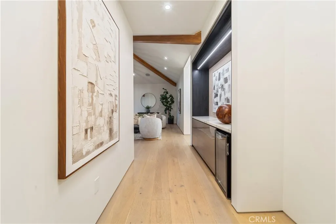
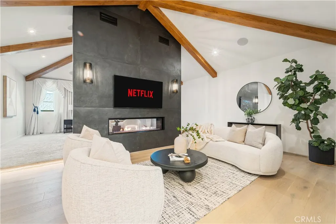
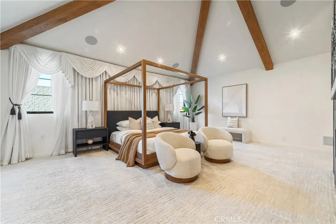
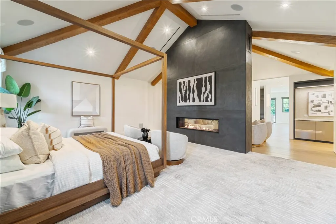
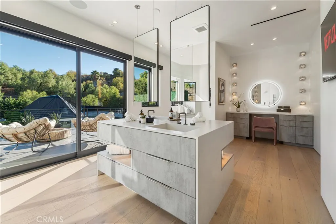
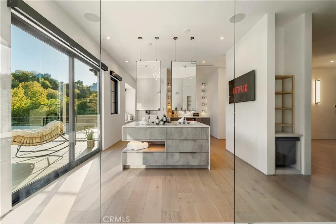
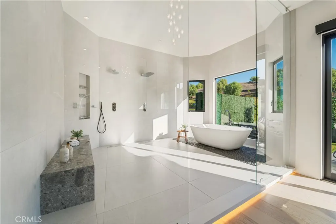
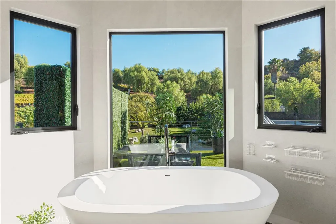
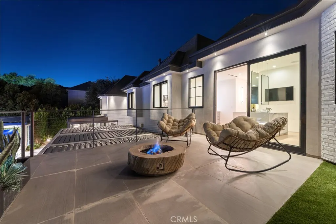
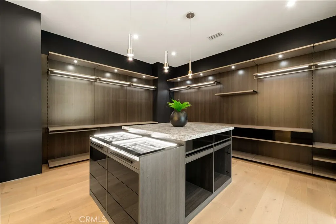
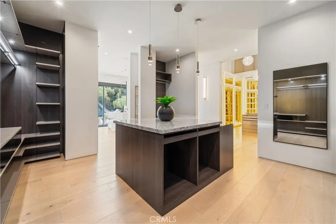
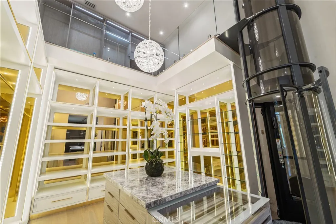
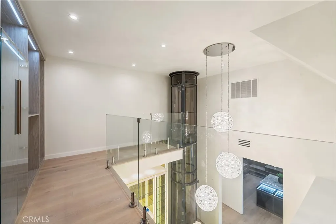
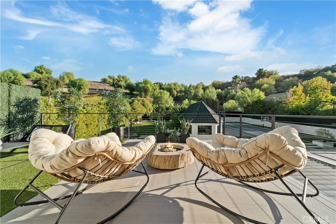
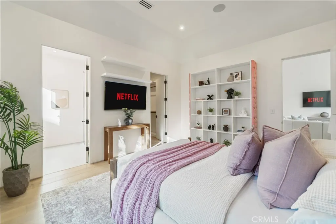
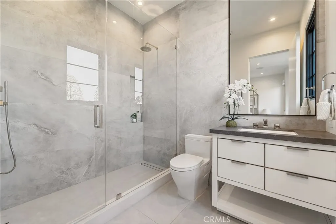
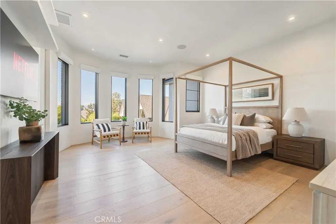
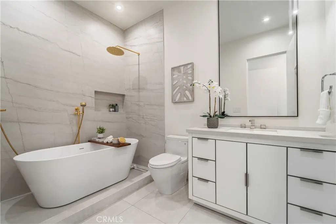
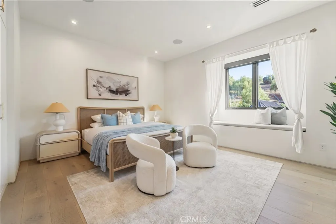
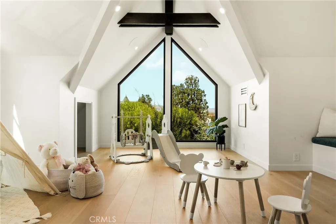
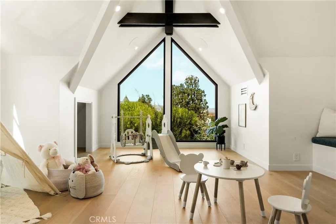
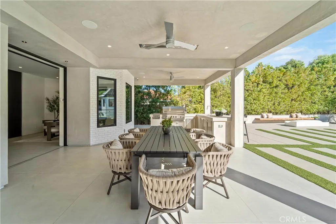
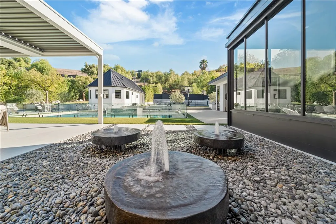
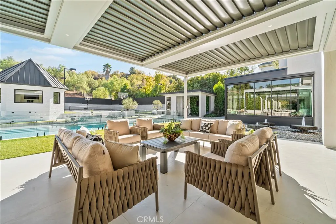
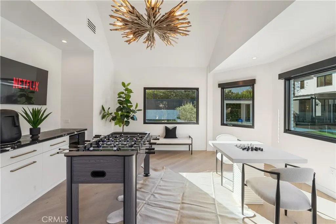
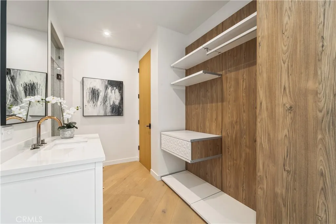
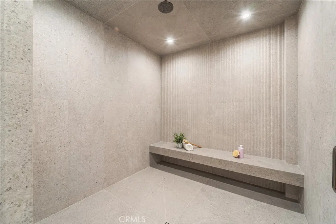
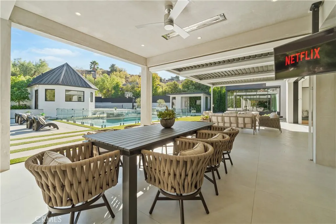
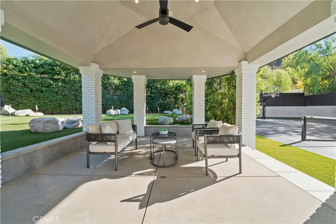
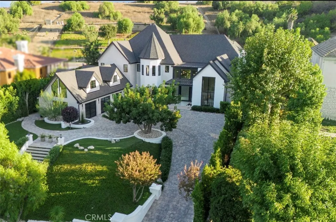
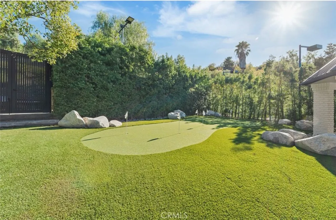
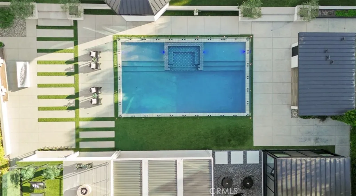
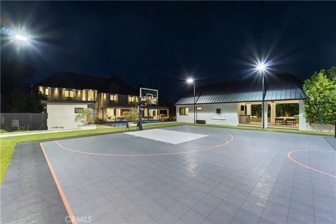
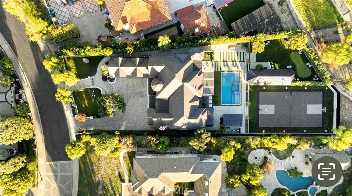
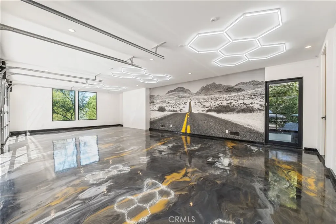
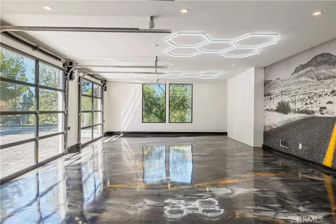
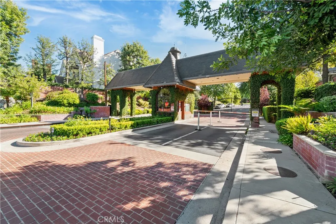
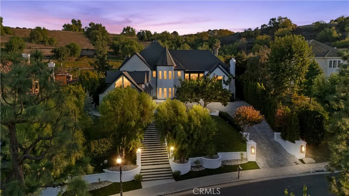
BEYOND NEW CONSTRUCTION. BEYOND ORDINARY LUXURY. EXPLORING HIDDEN HILLS, CALABASAS, ENCINO OR SHERMAN OAKS? DISCOVER AN EXTRAORDINARY ALTERNATIVE. An exceptional 10,550-square-foot CUSTOM LUXURY ESTATE offering the privacy, craftsmanship, and resort-style lifestyle sought by discerning buyers throughout Los Angeles’ premier luxury communities. Situated on nearly 0.8 acres within WESTCHESTER COUNTY ESTATES, an exclusive GUARD-GATED COMMUNITY of approximately 160 residences with 24-HOUR ARMED SECURITY PERSONNEL, where privacy and discretion are paramount. Dramatic 50-FOOT SOARING CEILINGS introduce SIX EN-SUITE BEDROOMS, INCLUDING FIVE UPSTAIRS. The spectacular primary retreat features an oversized balcony, spa-inspired bathroom, and an extraordinary TWO-STORY DESIGNER CLOSET WITH ITS OWN ELEVATOR. An expansive loft offers flexible space for a home gym, playroom, or podcast studio. Exceptional finishes and technology include a fully integrated CRESTRON SMART-HOME SYSTEM, Lutron automated shades, room-by-room controls, automatic pocket doors, premium whole-house audio, multiple fireplaces, and an oversized theater with premium projection and sound. The chef’s kitchen features DUAL ISLANDS, MIELE APPLIANCES, AND MULTIPLE WINE REFRIGERATORS. The private resort-style grounds feature an NBA-SIZE BASKETBALL COURT, PUTTING GREEN, POOL WITH GLASS-SIDED SPA, cabana, fire pit, outdoor shower, electric awning, multiple entertaining areas, and detached guesthouse. An oversized three-car garage and parking for 20+ VEHICLES complete this extraordinary estate. Conveniently located near the 101 Freeway, luxury shopping, fine dining, and prestigious private schools, including Sierra Canyon and Viewpoint. THE PRIVACY. THE CRAFTSMANSHIP. THE LIFESTYLE. AN EXTRAORDINARY LUXURY ESTATE WORTH DISCOVERING.
| Price History | |
|---|---|
| 1/9/2026 | Listed $12,750,000 |
| 2/18/2026 | 4$12,250,000 |
| 3/4/2026 | 6$11,500,000 |
| 4/7/2026 | 4$10,999,999 |
| 8/27/2026 | 5$10,500,000 |
| 10/21/2026 | 2$10,300,000 |
General Features
| Living Area | 10550 |
|---|---|
| Sewer | Public Sewer |
| Heating | Central |
| Cooling | Central Air,High Efficiency |
| Roof | Asphalt |
| Appliances | Built-In Range,Barbecue,Double Oven,Gas Range,High Efficiency Water Heater,Ice Maker,Microwave,Tankless Water Heater,Vented Exhaust Fan |
| HOA Fee | 650 |
| Garage Spaces | 3 |
| Patio/Porch Features | Arizona Room,Open,Patio,Porch,Screened |
| Architectural Style | Modern |
| Pool Features | Fenced,Heated,In Ground,Private |
| Security Features | Security System,Gated with Guard,Gated with Attendant,24 Hour Security,Smoke Detector(s),Security Lights |
| Construction Materials | Brick,Stucco,Copper Plumbing |
| Year Built | 2023 |
| View | Mountain(s) |
| Stories Count | 2 |
| Levels | Two |
| Property Subtype | Single Family Residence |
| Community Features | Suburban,Valley |
| Assoc Fee Paid Per | Monthly |
| County | Los Angeles |
| New Construction | true |
| Property Type | Residential |
| Association Amenities | Controlled Access,Guard,Security |
| HOA | true |
| Attached Garage | true |
| Garage Y/N | true |
| Other Structures | Guest House Detached,Guest House,Gazebo |
| Full Baths | 10 |
| Special Listing Conditions | Standard |
| Status | Active |
| Directions | South on Kelvin, South of Wells |
| City | Woodland Hills |
| Association Name | n/a |
| Entry Location | 1 |
| Senior Community Y/N | false |
| High School District | Los Angeles Unified |
| Number Of Units Total | 1 |
| MLS Area | WHLL - Woodland Hills |
| Lot Size Units | Square Feet |
| Lot Size Square Feet | 34503 |
| Listing Terms | Cash,Cash to New Loan,Conventional |
| Spa Features | Heated,In Ground,Private |
| Property Attached Y/N | false |
| Land Lease Y/N | false |
| Property Condition | Updated/Remodeled,Turnkey |
| Additional Parcels Y/N | false |
| Lease Considered Y/N | false |
| Virtual Tour | https://www.zillow.com/view-imx/18784e94-a3d3-46d2-b242-9cd91492a25c/?utm_source=captureapp |
| Structure Type | House |
| Living Area Units | Square Feet |
| Standard Status | Active |
| Occupancy Type | Vacant |
| Year Built Source | See Remarks |
| Tax Lot | 43 |
| Property Sub Type Additional | Single Family Residence |
| PostalCity | WOODLAND HILLS |
Interior Features
| Interior Amenities | Beamed Ceilings,Built-in Features,Balcony,Breakfast Area,Crown Molding,Cathedral Ceiling(s),Separate/Formal Dining Room,Elevator,High Ceilings,In-Law Floorplan,Multiple Staircases,Open Floorplan,Pantry,Stone Counters,Recessed Lighting,Smart Home,Two Story Ceilings,Wired for Sound,Entrance Foyer,Main Level Primary,Primary Suite |
|---|---|
| Fireplace Features | Den,Family Room,Primary Bedroom,Outside |
| Total Stories | 2 |
| Common Walls | No Common Walls |
| Air Conditioning Y/N | true |
| Heating Y/N | true |
| Fireplace Y/N | true |
| Laundry Features | Laundry Room |
| Total Bedrooms | 7 |
| Entry Level | 1 |
| Main Level Bedrooms | 2 |
| Main Level Bathrooms | 5 |
| LivingAreaSource | Appraiser |
| Total Baths | 10 |
Exterior Features
| Exterior Amenities | Awning(s),Barbecue,Rain Gutters,Sport Court |
|---|---|
| Fencing | Excellent Condition,Privacy |
| Parking Features | Door-Multi,Garage |
| Water Source | Public |
| Total Parking | 3 |
| Lot Size Area | 34503 |
| Spa | true |
| Lot Size Acres | 0.7921 |
| Private Pool | true |
| Lot Size Source | Public Records |
Amenities
- Foreclosure
- Views
- Short Sale
- New Construction
- Adult 55+
- Lease To Own
- No HOA Fees
- Furnished
- Primary On Main
- Air Conditioning
- Seller Finance
- Green
- Fixer Upper
- Horse
- Golf
- Fireplace
- Deck
- Garage
- Basement
- Pool
Property vs Single Family Average in 91364
Price
Year Built
 Based on information from California Regional Multiple Listing Service, Inc. as of November 6, 2026 5:37 PM UTC This information is for your personal, non-commercial use and may not be used for any purpose other than to identify prospective properties you may be interested in purchasing. Display of MLS data is usually deemed reliable but is NOT guaranteed accurate by the MLS. Buyers are responsible for verifying the accuracy of all information and should investigate the data themselves or retain appropriate professionals. Information from sources other than the Listing Agent may have been included in the MLS data. Unless otherwise specified in writing, Broker/Agent has not and will not verify any information obtained from other sources. The Broker/Agent providing the information contained herein may or may not have been the Listing and/or Selling Agent.
 This information is deemed reliable but not guaranteed. You should rely on this information only to decide whether or not to further investigate a particular property. BEFORE MAKING ANY OTHER DECISION, YOU SHOULD PERSONALLY INVESTIGATE THE FACTS (e.g.square footage and lot size) with the assistance of an appropriate professional. You may use this information only to identify properties you may be interested in investigating further. All uses except for personal, non-commercial use in accordance with

 Greater Antelope Valley Association of Realtors®: All information deemed reliable but not guaranteed. All properties are subject to prior sale, change or withdrawal. Neither listing broker(s) or information provider(s) shall be responsible for any typographical errors, misinformation, misprints and shall be held totally harmless.
 The information being provided by Conejo Simi Moorpark Association of REALTORS ® ("CSMAR") is for the visitor's personal, non-commercial use and may not be used for any purpose other than to identify prospective properties visitor may be interested in purchasing. Any information relating to a property referenced on this web site comes from the Internet Data Exchange ("IDX") program of CSMAR. This web site may reference real estate listing(s) held by a brokerage firm other than the broker and/or
