
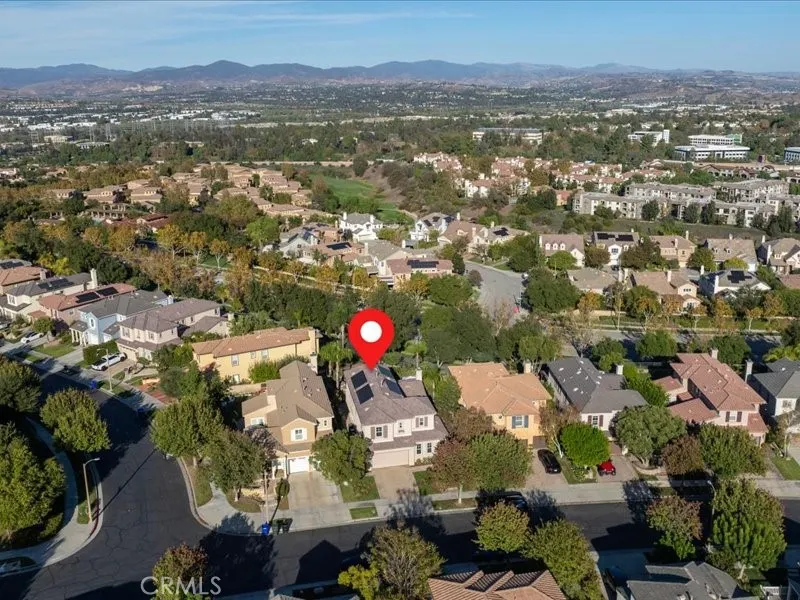
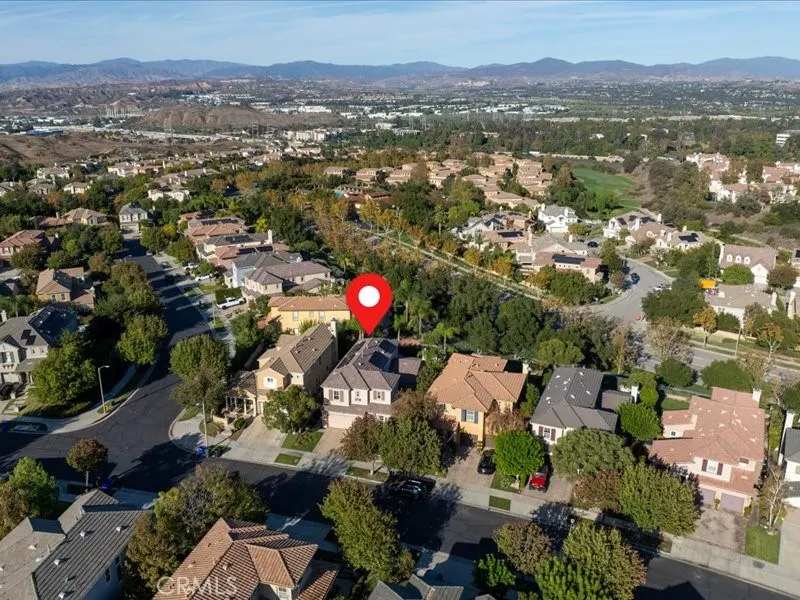
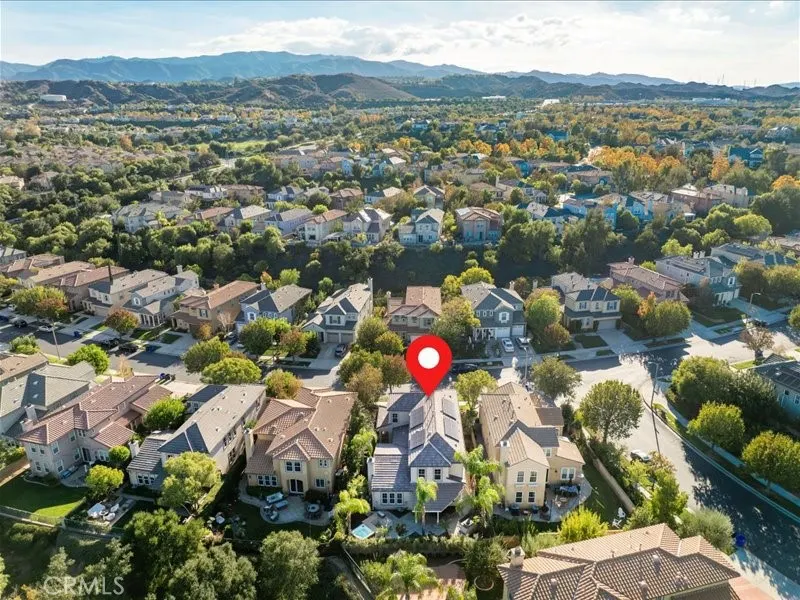
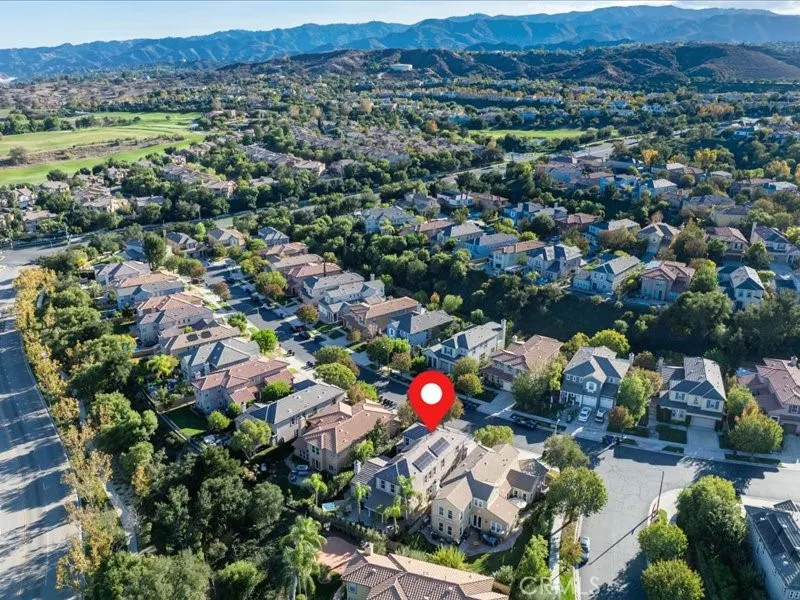
Views
Address
26866 Peppertree Drive, Valencia, CA
Price
$ 1,138,000
Property Attributes
- MLS#SR26233360
- TypeSingle Family
- Listing Status Active Under Contract
- CountyLos Angeles
- CityValencia
- Area Valencia Westridge
- NeighborhoodSundance (SNDNL)
- Zip91381
- Style
- Year Built2003
- Price$ 1,138,000
- Bedrooms5
- Full Bathrooms3
- Half Bathrooms0
- Sqr Footage2752
- Lot Size0.1317 Acres
Data Source:
California Regional MLS (CRMLS)
Property Description
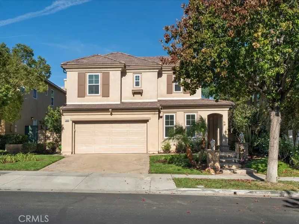
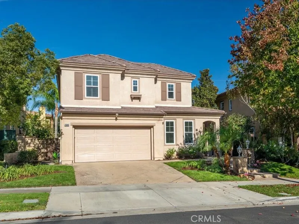
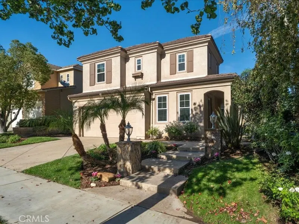
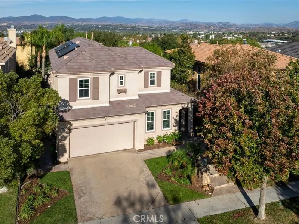
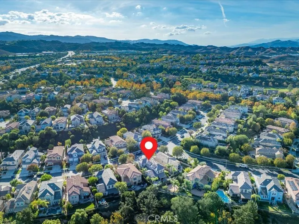
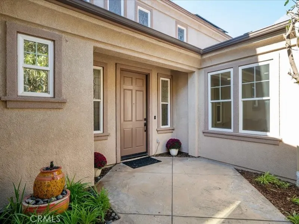
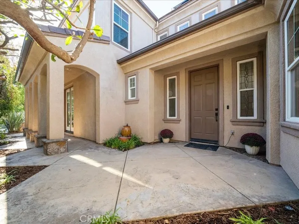
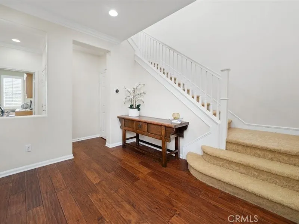
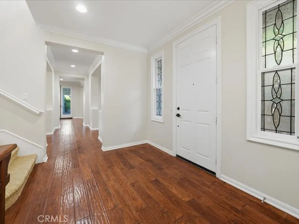
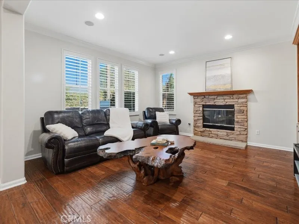
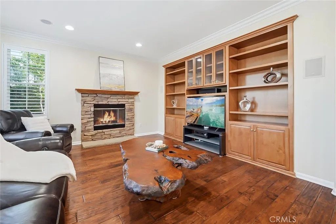
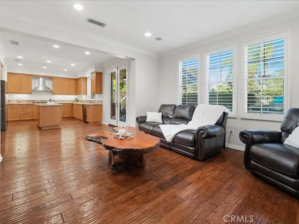
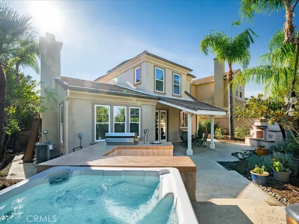
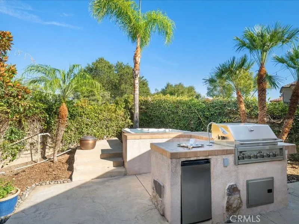
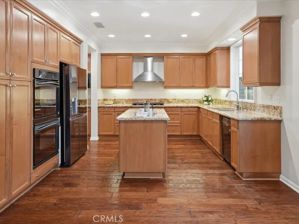
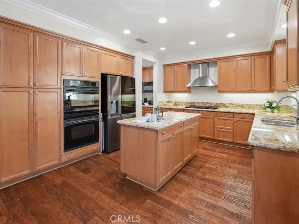
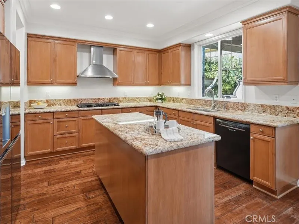
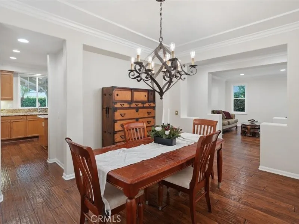
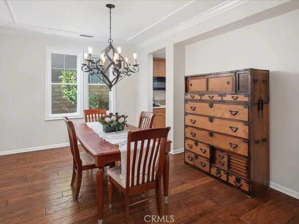
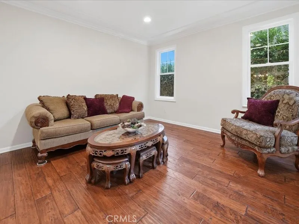
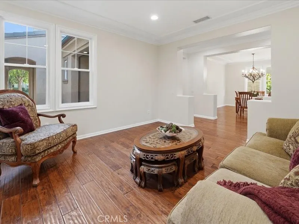
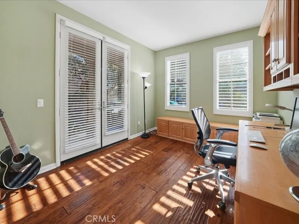
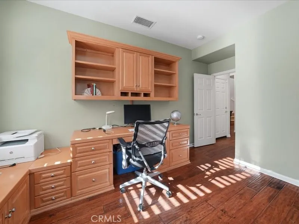
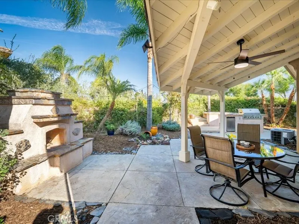
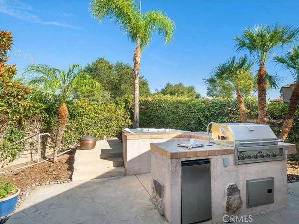
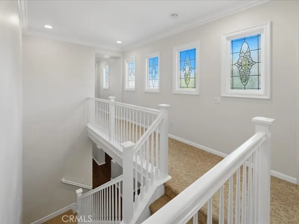
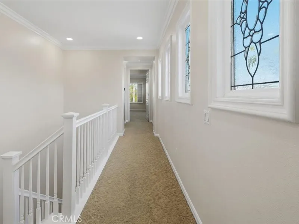
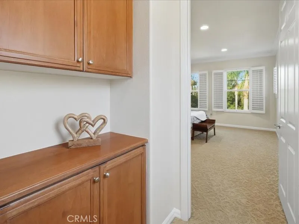
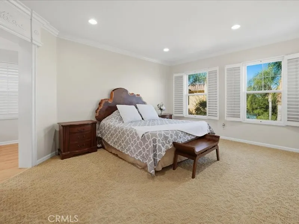
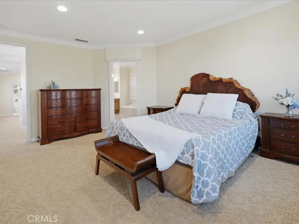
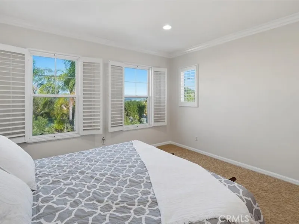
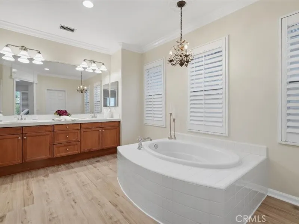
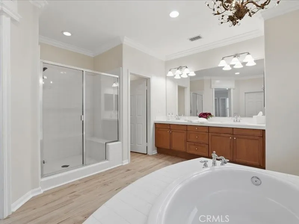
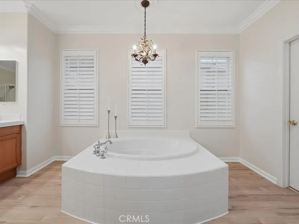
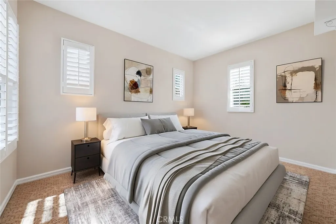
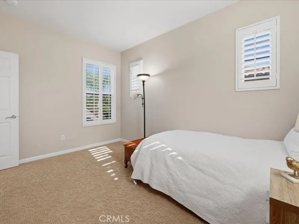
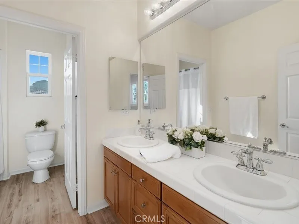
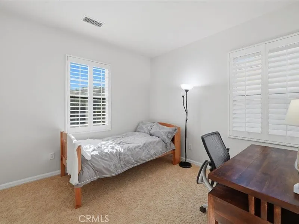
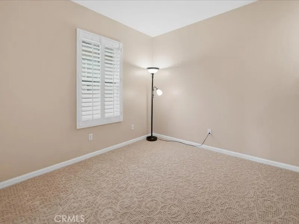
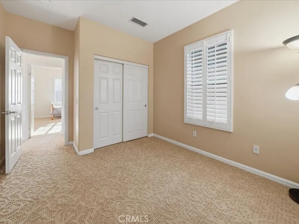
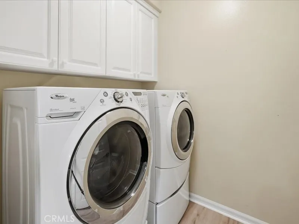
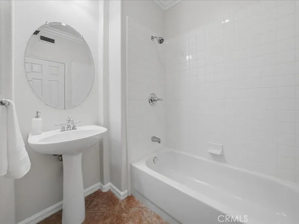
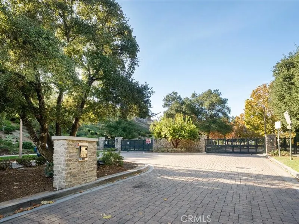
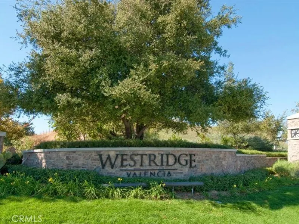
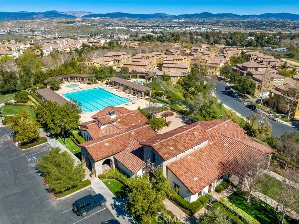
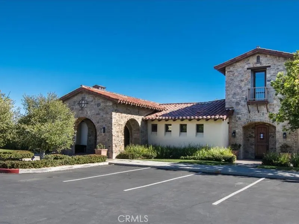
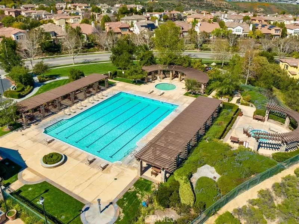
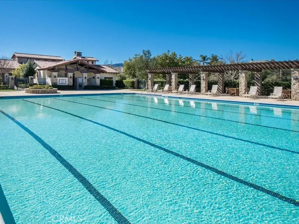
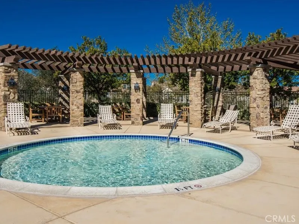
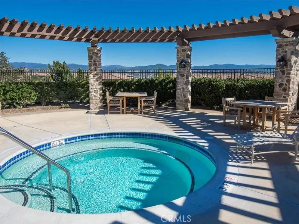
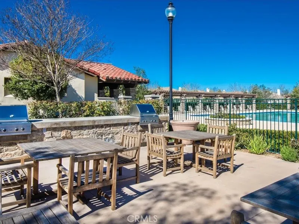
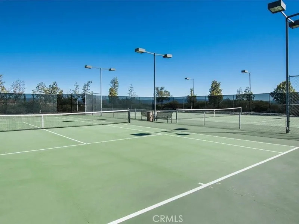
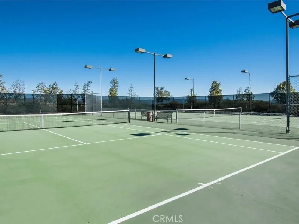
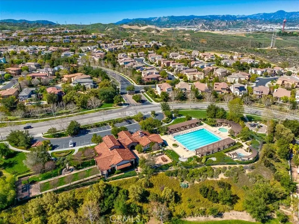
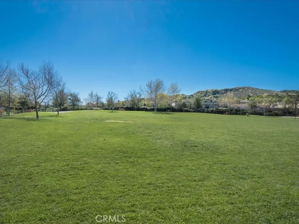
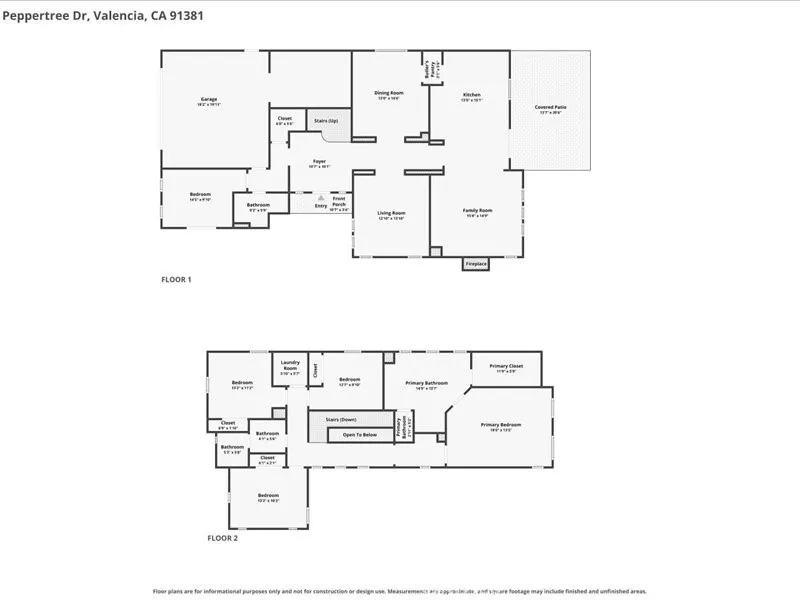
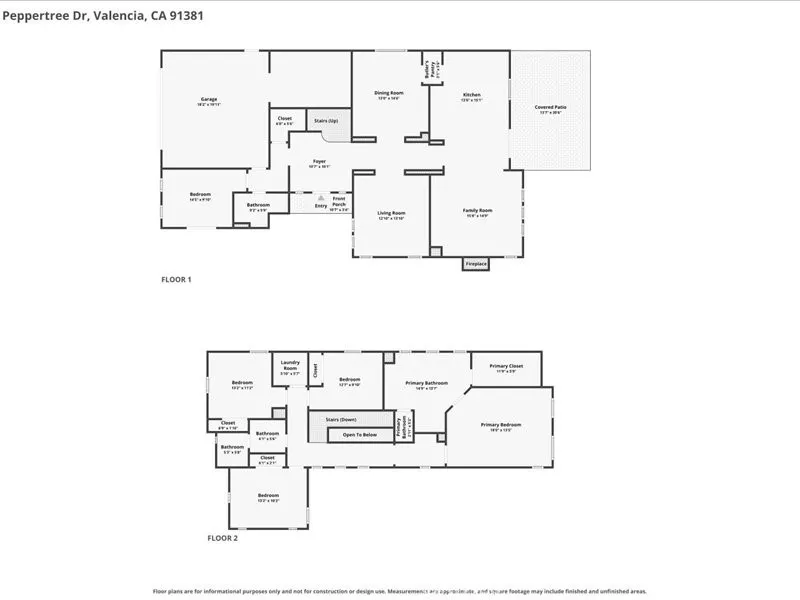
Spectacular Gated Entertainer’s Westridge Home located on a Cul-De-Sac! As you meander up the Custom Walkway you notice the Lush Landscaped Custom Pilasters & Sparkling Custom Beveled Glass Windows. As you enter the Stunning Formal Entry you are in awe with the Designer’s Style throughout the home that features Gorgeous Hardwood Flooring, Crown Moulding, Plantation Shutters & Recessed Lighting. This highly upgraded home Boasts 5 Large Bedrooms, one used as an Office with Custom Built-Ins & French Doors, 3 Bathrooms (One Downstairs) & Approx. 2,800 Sq. Ft. Large Formal Living Room with Recessed Lighting & Crown Moulding, Family Room with Romantic Custom Stone Fireplace, Custom Built-Ins & Surround Sound overlooking the Breathtaking Tropical Backyard with Spa, Custom BBQ, Fireplace and Covered Patio. Separate Formal Dining Room with Crown Moulding. Large Gourmet Kitchen with Granite Counter Tops, Granite Island, Butler’s Area with Granite Counters, Stainless Steel Appliances & Nook area with French Doors leading to the Entertainer’s Backyard. Perfect for the Culinary Enthusiast! As you stroll upstairs you are drawn to the Custom Beveled Glass Windows, Primary Suite with Recessed Lighting, Plantation Shutters with Breathtaking Mountain Views. Large Walk-In Closet. Luxurious Primary Bathroom with Large Oval Tub & Walk-In Shower, Newer Flooring & Crystal Chandelier. Feels like a Spa! Large Secondary Bedrooms. Upstairs Laundry. Features include Stunning Hardwood Flooring, Designer Carpeting, Custom Beveled Glass Windows, Crown Moulding, Recessed Lighting, Plantation Shutters & Professionally Painted. Enjoy the Private Oasis Backyard complete with Sparkling Spa, Huge Custom BBQ area with ample Counter Space and Refrigerator. Custom Fireplace & Large Covered Patio. Perfect for enjoying this great backyard with family and friends! Professionally Hardscaped & Landscaped. Paid Solar Panels. Saving you Hundreds of Dollars. Large Driveway with Custom Pavers. 3 Car Garage with EV Charger & Tankless Water Heater, and so much more. No Expense Left Unturned! Westridge Community Resort-Style Amenities include Clubhouse, Two Pools, Tennis Courts & Sports Courts. Close to the Prestigious 18-Hole Championship Golf Course & Country Club at The Oaks Club, Award Winning Schools, Shopping, Restaurants and Easy Freeway Access. No Mello Roos.
| Elementary School | Middle School | High School |
|---|---|---|
| Oak Hills Elementary School | Rancho Pico Middle School | West Ranch High School |
| Price History | |
|---|---|
| 10/30/2026 | Listed $1,138,000 |
General Features
| Living Area | 2752 |
|---|---|
| Sewer | Public Sewer,Sewer Tap Paid |
| Heating | Central |
| Cooling | Central Air,Dual |
| Utilities | Cable Connected,Electricity Connected,Natural Gas Connected |
| Possession | Close Plus 1 Day |
| Roof | Spanish Tile |
| Appliances | Dishwasher,Microwave,Refrigerator,Range Hood,Tankless Water Heater |
| HOA Fee | 208 |
| Garage Spaces | 3 |
| Patio/Porch Features | Concrete,Covered,Front Porch,See Remarks |
| Architectural Style | Traditional |
| Pool Features | Community,Gunite,Heated,Association |
| Security Features | Carbon Monoxide Detector(s),Gated Community,Smoke Detector(s) |
| Year Built | 2003 |
| Electric | Photovoltaics Seller Owned |
| View | Mountain(s),Neighborhood |
| Stories Count | 2 |
| Levels | Two |
| Property Subtype | Single Family Residence |
| Community Features | Curbs,Street Lights,Sidewalks,Gated,Pool |
| Assoc Fee Paid Per | Monthly |
| County | Los Angeles |
| New Construction | false |
| Property Type | Residential |
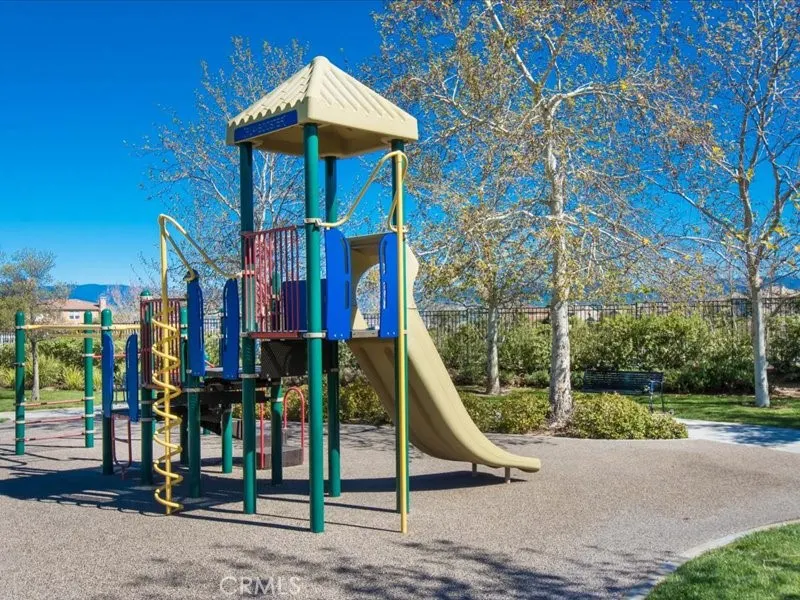
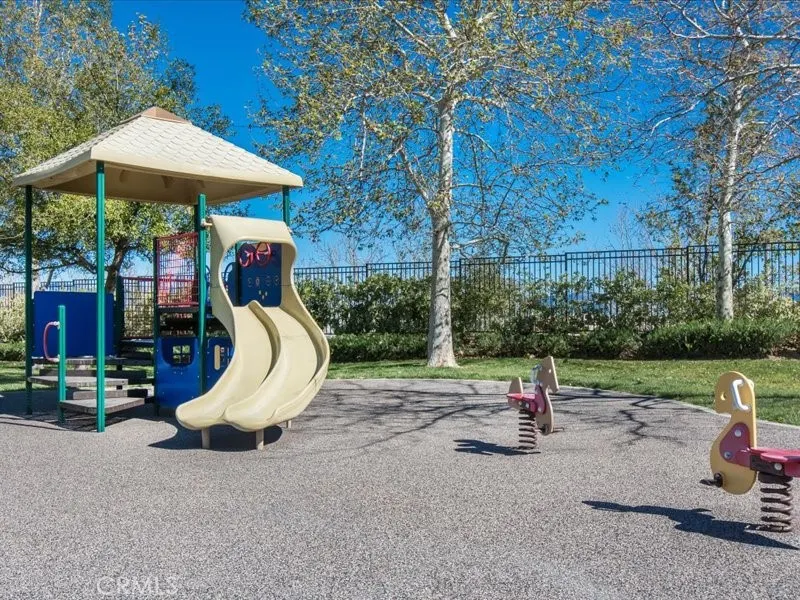
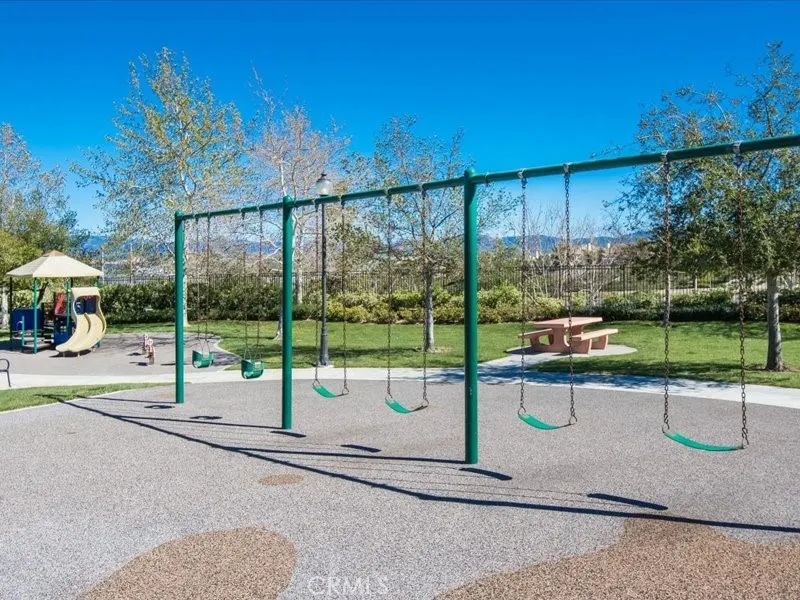
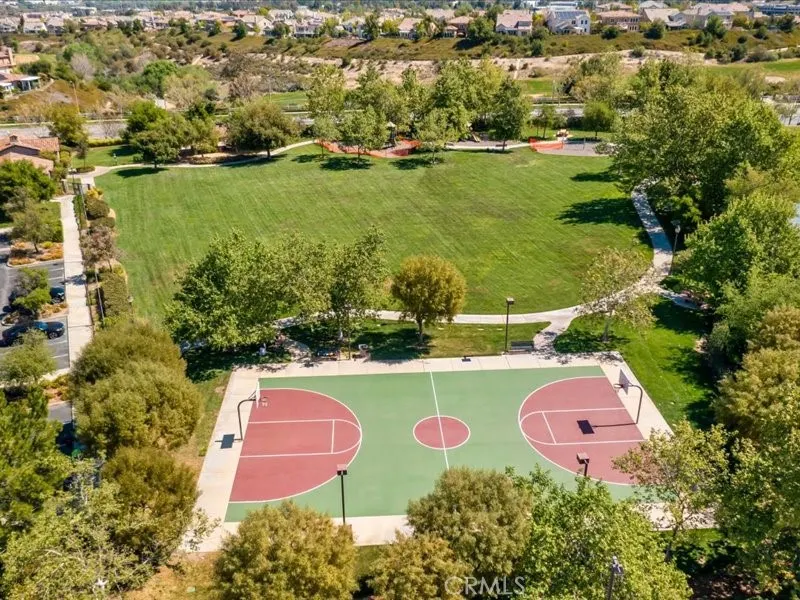
| Association Amenities | Clubhouse,Controlled Access,Sport Court,Fire Pit,Outdoor Cooking Area,Barbecue,Playground,Pool,Pets Allowed,Spa/Hot Tub,Tennis Court(s) |
| HOA | true |
| Attached Garage | true |
| Contingency | *None* |
| Subdivision Name | Sundance (SNDNL) |
| Garage Y/N | true |
| Full Baths | 3 |
| Special Listing Conditions | Standard,Trust |
| Status | Active Under Contract |
| Directions | Valencia Blvd to Sycamore (turn rt.) to Willowbrooke Ln (Gated Access) to Peppertree Dr. (on the left side) |
| High School | West Ranch |
| City | Valencia |
| Disclosures | Covenants/Restrictions Disclosure,HOA Disclosure,Home Warranty |
| Association Name | Westridge Valencia Master HOA |
| Entry Location | 1 |
| Senior Community Y/N | false |
| High School District | William S. Hart Union |
| Number Of Units Total | 1 |
| MLS Area | VWES - Valencia Westridge |
| Lot Size Units | Square Feet |
| Lot Size Square Feet | 5737 |
| Listing Terms | Cash,Cash to Existing Loan,Cash to New Loan,Conventional,FHA,VA Loan |
| Spa Features | Above Ground,Heated,Private |
| Elementary School | Oak Hills |
| Property Attached Y/N | false |
| Land Lease Y/N | false |
| Middle/Junior High School | Rancho Pico |
| Property Condition | Updated/Remodeled,Turnkey |
| Additional Parcels Y/N | false |
| Lease Considered Y/N | false |
| Virtual Tour | https://inhometours.hd.pics/26866-Peppertree-Dr/idx |
| Structure Type | House |
| Living Area Units | Square Feet |
| Standard Status | Active Under Contract |
| Occupancy Type | Owner |
| Year Built Source | Assessor |
| Tax Lot | 196 |
| Virtual Tour | https://inhometours.hd.pics/26866-Peppertree-Dr |
| Property Sub Type Additional | Single Family Residence |
| PostalCity | VALENCIA |
Interior Features
| Interior Amenities | Built-in Features,Breakfast Area,Ceiling Fan(s),Crown Molding,Separate/Formal Dining Room,Granite Counters,Open Floorplan,Recessed Lighting,Wired for Sound,All Bedrooms Up,All Bedrooms Down,Bedroom on Main Level,Primary Suite,Walk-In Closet(s) |
|---|---|
| Flooring | See Remarks,Wood |
| Fireplace Features | Family Room,Outside |
| Total Stories | 2 |
| Common Walls | No Common Walls |
| Air Conditioning Y/N | true |
| Heating Y/N | true |
| Window Features | Double Pane Windows,Plantation Shutters |
| Fireplace Y/N | true |
| Laundry Features | Laundry Room,See Remarks,Upper Level |
| Total Bedrooms | 5 |
| Entry Level | 1 |
| Main Level Bedrooms | 1 |
| Main Level Bathrooms | 1 |
| LivingAreaSource | Assessor |
| Total Baths | 3 |
Exterior Features
| Fencing | Block |
|---|---|
| Parking Features | Direct Access,Driveway,Garage |
| Lot Features | Cul-De-Sac,Front Yard,Sprinklers In Rear,Sprinklers In Front,Lawn |
| Water Source | Public |
| Total Parking | 3 |
| Inclusions | Refrigerator |
| Lot Size Area | 5737 |
| Spa | true |
| Lot Size Acres | 0.1317 |
| Private Pool | false |
| Lot Size Source | Assessor |
Amenities
- Foreclosure
- Views
- Short Sale
- New Construction
- Adult 55+
- Lease To Own
- No HOA Fees
- Furnished
- Primary On Main
- Air Conditioning
- Seller Finance
- Green
- Fixer Upper
- Horse
- Golf
- Fireplace
- Deck
- Garage
- Basement
- Pool
Property vs Single Family Average in 91381
Price
Year Built
 Based on information from California Regional Multiple Listing Service, Inc. as of November 6, 2026 5:37 PM UTC This information is for your personal, non-commercial use and may not be used for any purpose other than to identify prospective properties you may be interested in purchasing. Display of MLS data is usually deemed reliable but is NOT guaranteed accurate by the MLS. Buyers are responsible for verifying the accuracy of all information and should investigate the data themselves or retain appropriate professionals. Information from sources other than the Listing Agent may have been included in the MLS data. Unless otherwise specified in writing, Broker/Agent has not and will not verify any information obtained from other sources. The Broker/Agent providing the information contained herein may or may not have been the Listing and/or Selling Agent.
 This information is deemed reliable but not guaranteed. You should rely on this information only to decide whether or not to further investigate a particular property. BEFORE MAKING ANY OTHER DECISION, YOU SHOULD PERSONALLY INVESTIGATE THE FACTS (e.g.square footage and lot size) with the assistance of an appropriate professional. You may use this information only to identify properties you may be interested in investigating further. All uses except for personal, non-commercial use in accordance with

 Greater Antelope Valley Association of Realtors®: All information deemed reliable but not guaranteed. All properties are subject to prior sale, change or withdrawal. Neither listing broker(s) or information provider(s) shall be responsible for any typographical errors, misinformation, misprints and shall be held totally harmless.
 The information being provided by Conejo Simi Moorpark Association of REALTORS ® ("CSMAR") is for the visitor's personal, non-commercial use and may not be used for any purpose other than to identify prospective properties visitor may be interested in purchasing. Any information relating to a property referenced on this web site comes from the Internet Data Exchange ("IDX") program of CSMAR. This web site may reference real estate listing(s) held by a brokerage firm other than the broker and/or
